109 Barkley,Nicholasville, KY 40356
Nicholasville, KY 40356

Description
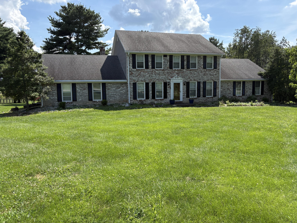
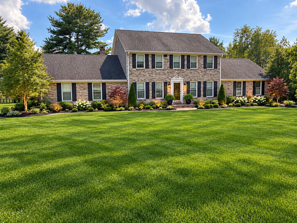
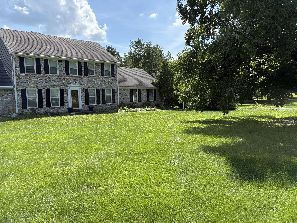
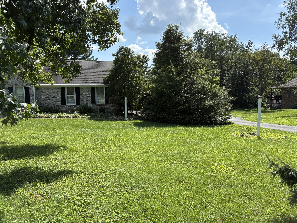
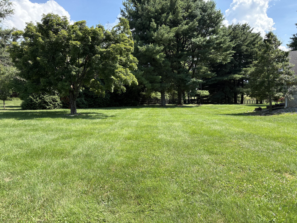
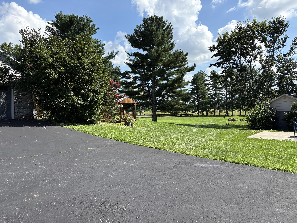
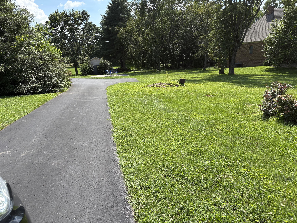
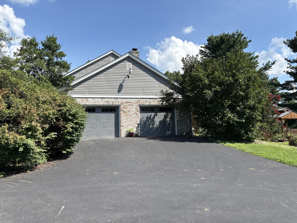
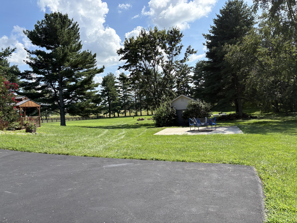
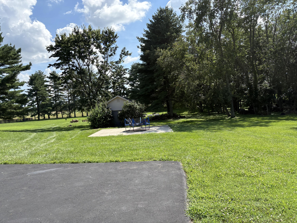
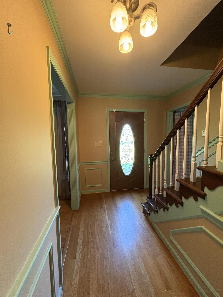
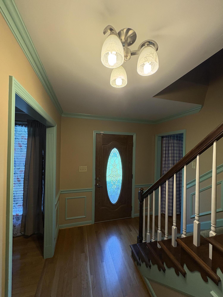
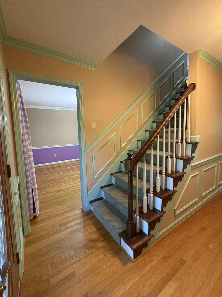
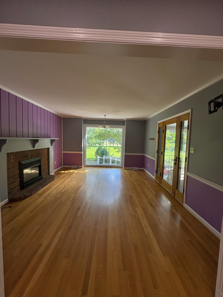
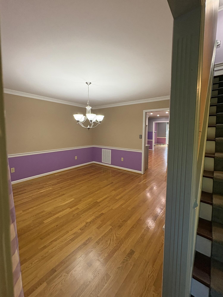
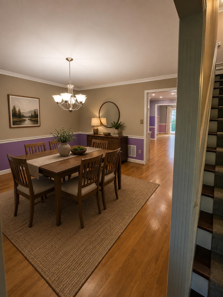
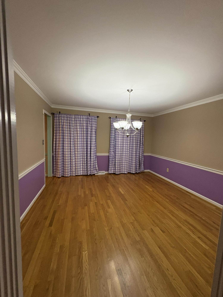
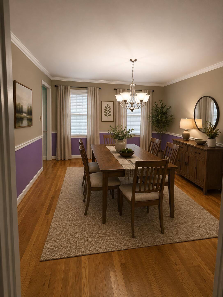
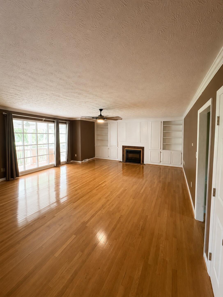
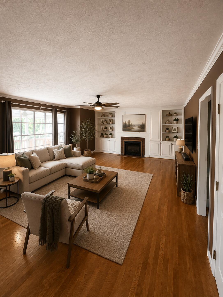
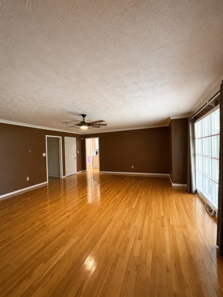
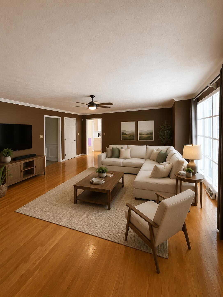
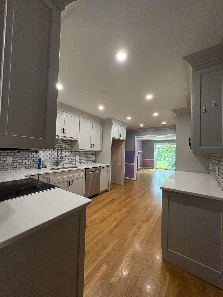
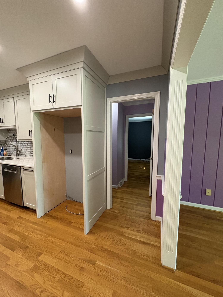
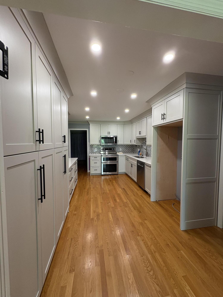
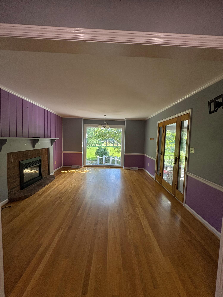
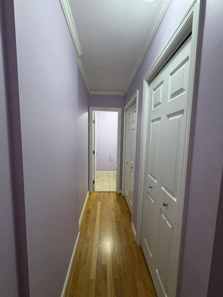
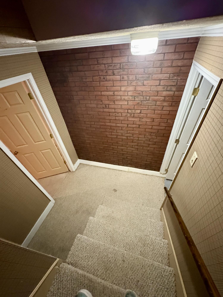
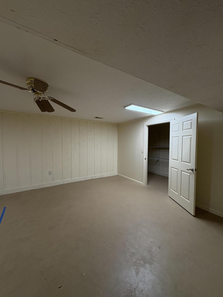
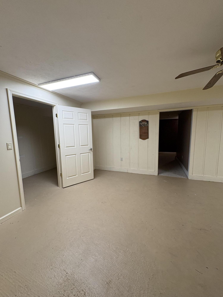
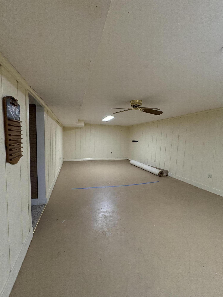
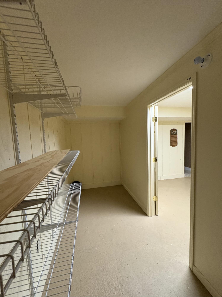
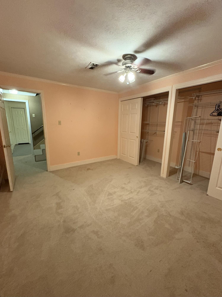
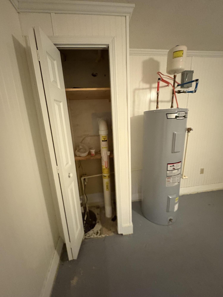
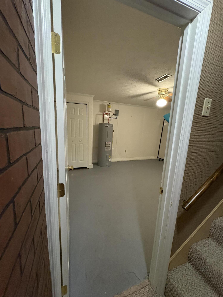
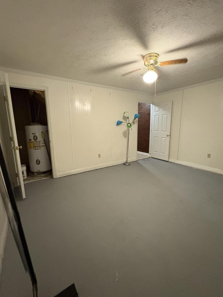
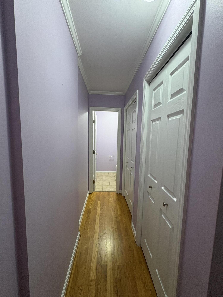
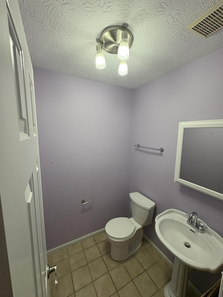
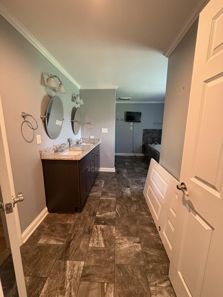
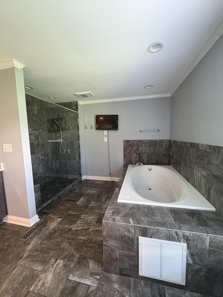
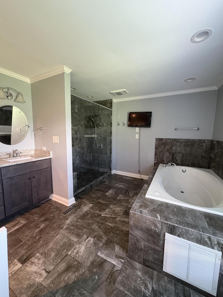
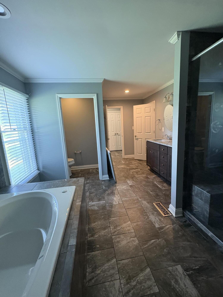
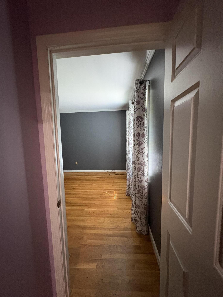
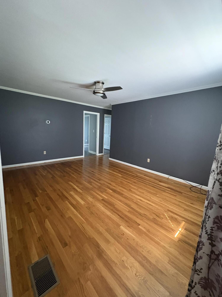
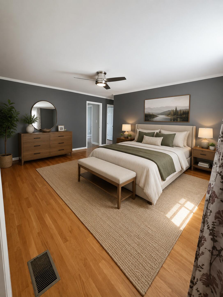
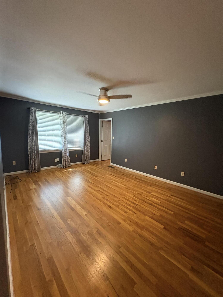
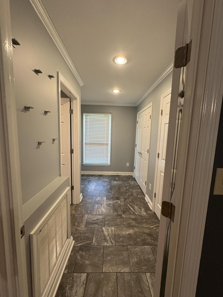
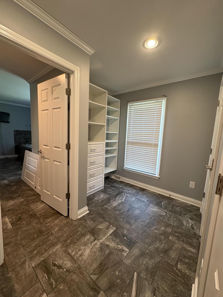
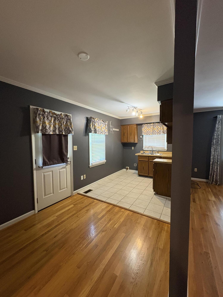
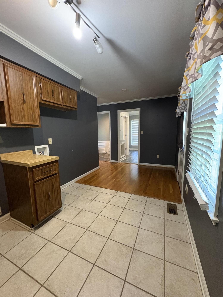
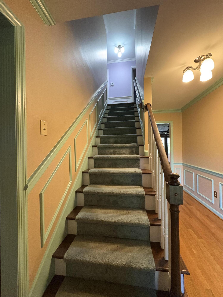
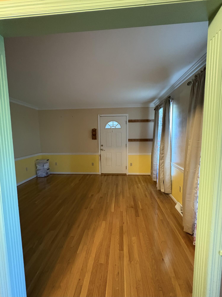
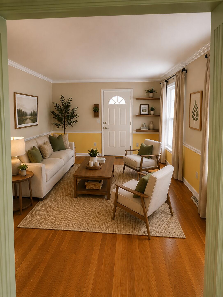
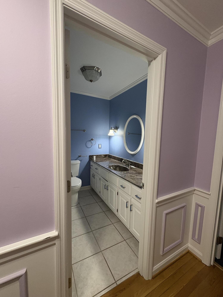
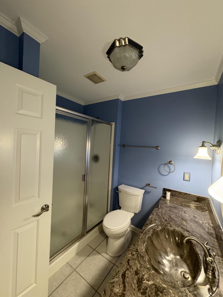
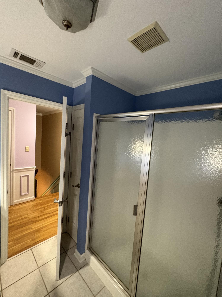
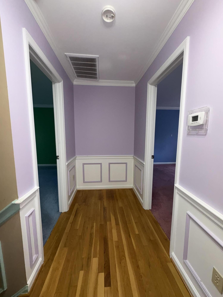
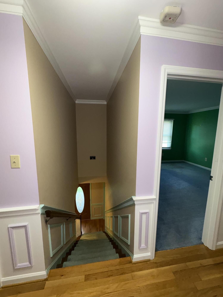
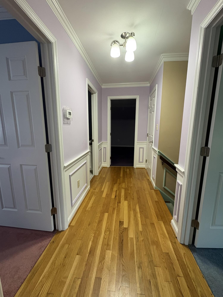
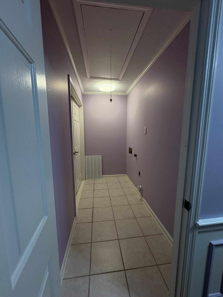
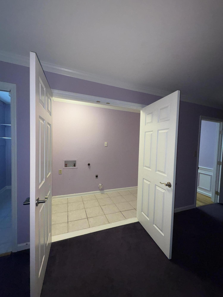
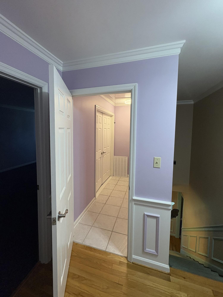
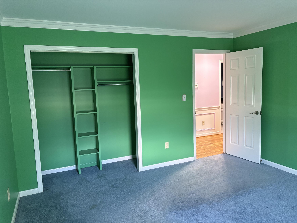
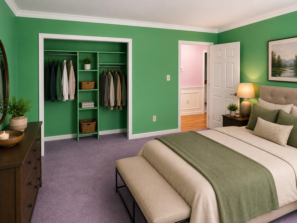
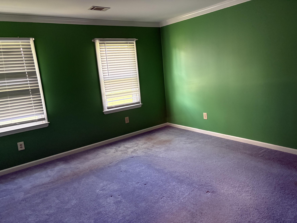
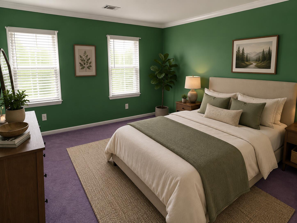
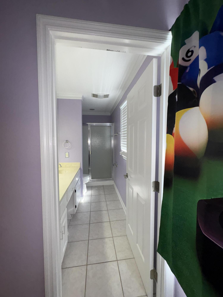
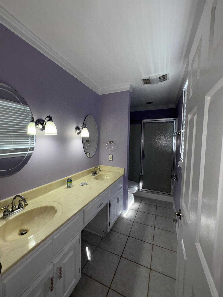
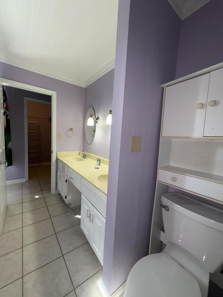
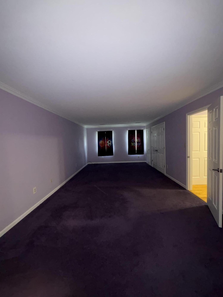
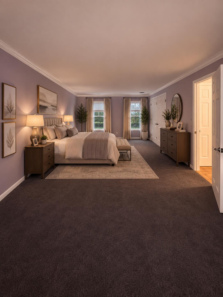
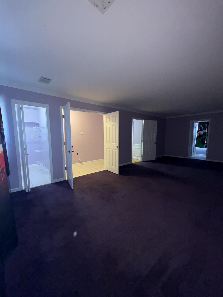
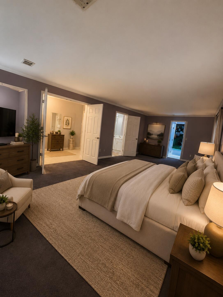
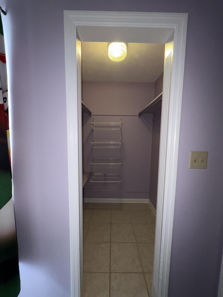
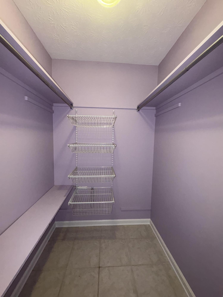
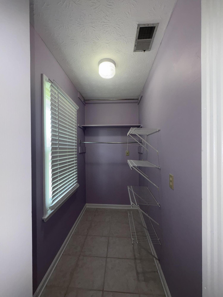
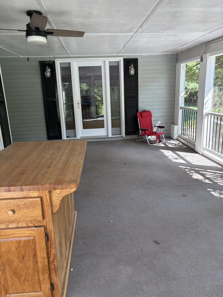
Very Motivated seller. This home has space galore, an can be a nulti-generational home. Upstairs bedrooms are ready for your children to decorate with their imagination. With the location and flat property , This home also with a detached building for lawn equipment or hobby interest ready to go with electric. Luxury home just off Harrodsburg Rd , on a 2.5 acre lot. This home offers 4 bedrooms 3.5 baths with a recent remodeled master suite on the first floor with laundry and walk in closet. The second floor also has a master bedroom and 2 more bedrooms and a full bath. The basement has over 1100 sq feet of space. The garage is an over sized 2 car . The backyard has a 16x 20 fully insulated workshop with electricity. The current owners have made the following upgrades: new driveway, wood floors on the 1st floor, updated kitchen, new deck with porch capping, remodel of 1st floor master, new siding with capped windows, new insulated garage doors and insulated doors on the shop. Motivated Seller Come see this home and let us know what we can do to get you in this home.
Details
| MLS # | 26016270 |
|---|---|
| Listing Type | For Sale |
| Style | House |
| Sub-Type | Resale |
| Status | Active |
| Year | 1981 |
| Days On Site | 93 |
| Listing Provided By | Charlene Clark & Associates, LLC | Brenda S Pike |
Features
| Bed(s) | 4 |
|---|---|
| Bath(s) | 4 Total |
| SQ Feet | 4,396 |
| Garage | 2 |
| Basement | Y |
| Story(s) | 2 |
| Acreage | 2.50 |
Interior
| Rooms Total | 8 |
|---|---|
| Cooling | Central Air, Electric, Zoned |
| Heating | Electric, Heat Pump, Zoned |
| Heating Yes / No | Yes |
| Cooling Yes / No | Yes |
| Interior Features | Ceiling Fan(s), Eat-in Kitchen, Primary Downstairs, Walk-In Closet(s) |
| Window Features | Blinds |
| Appliances | Dishwasher, Microwave, Range |
Exterior
| Exterior Features | Garden |
|---|---|
| Roof | Dimensional Style, Shingle |
| Construction Materials | Brick Veneer |
| Foundation Details | Block |
| Lot Features | Many Trees |
Parking
| Garage Yes / No | Yes |
|---|---|
| Attached Garage Yes / No | No |
| Parking Features | Attached Garage, Driveway, Garage Door Opener, Garage Faces Side |
Utilities
| Utilities | Cable Available, Electricity Connected, Phone Available, Water Connected |
|---|---|
| Sewer | Septic Tank |
Area Information
| State | KY |
|---|---|
| County | Jessamine |
| City | Nicholasville |
| Zip Code | 40356 |
| Area | 009 Jessamine County |
| Subarea | Jessamine County |
| Community Name | Barkley Estates |
| School District | Jessamine County |
| Elementary School | Rosenwald |
| High School | West Jess HS |
| Listing VS Median (in Barkley Estates) | |
Price: $799,500 low | high Med: $824,750 sqft: 4,396 low | high Med: 4,182 $ / sqft: $182 low | high Med: $198 On site: 93 low | high Med: 161 | |
Market Activity 40356
Request a showing
Request a showing
Contact
Learn More About This Property

| State | KY |
|---|---|
| County | Jessamine |
| City | Nicholasville |
| Zip Code | 40356 |
| Area | 009 Jessamine County |
| Subarea | Jessamine County |
| Community Name | Barkley Estates |
| School District | Jessamine County |
| Elementary School | Rosenwald |
| High School | West Jess HS |
| Listing VS Median (in Barkley Estates) | |
Price: $799,500 low | high Med: $824,750 sqft: 4,396 low | high Med: 4,182 $ / sqft: $182 low | high Med: $198 On site: 93 low | high Med: 161 | |
 |  |  |
© 2026 Coldwell Banker McMahan. All Rights Reserved. Coldwell Banker® and the Coldwell Banker Logo are registered service marks owned by Coldwell Banker Real Estate LLC. Coldwell Banker McMahan fully supports the principles of the Fair Housing Act and Equal Opportunity Act. Each franchise is independently owned and operated. Any services or products provided by independently owned and operated franchises are not provided by, affiliated with or related to Coldwell Banker Real Estate LLC nor any of its affiliated companies.
